


Gallery


Overview
Located in the highly sought-after Chesterbrook Estates neighborhood, this exceptional residence by MR Custom Homes offers a rare blend of luxury, scale, and thoughtful design. Sited on a desirable 17,109 sq. ft. lot on a dead-end street, the home features over 8,223 finished sq. ft. of beautifully appointed living space.
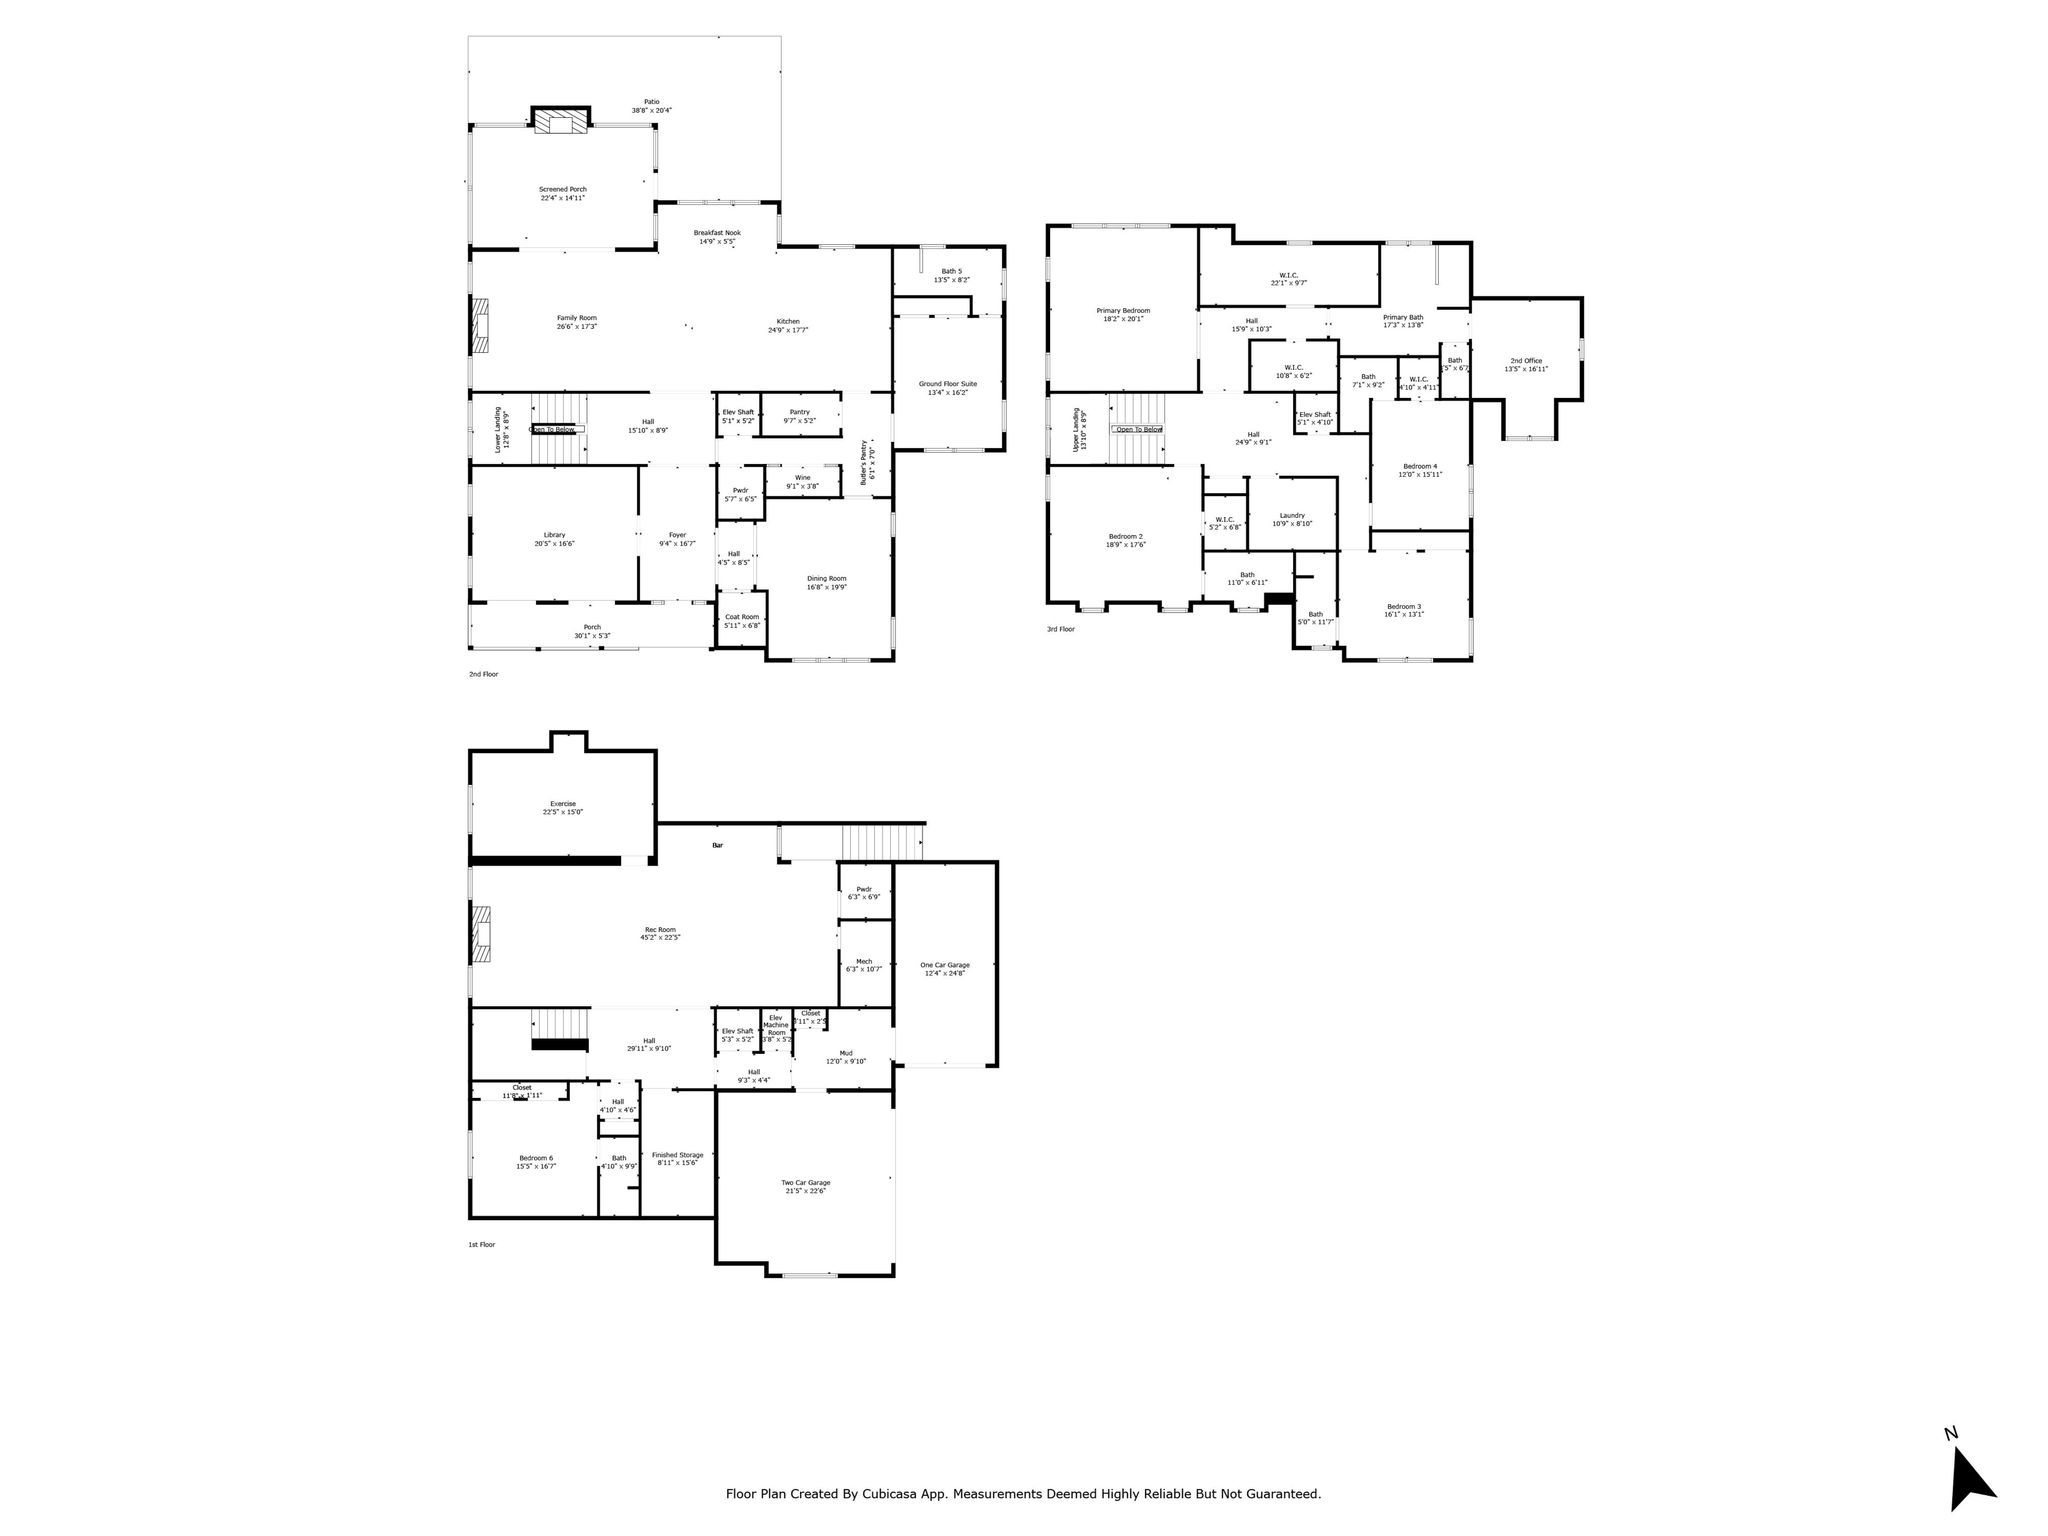
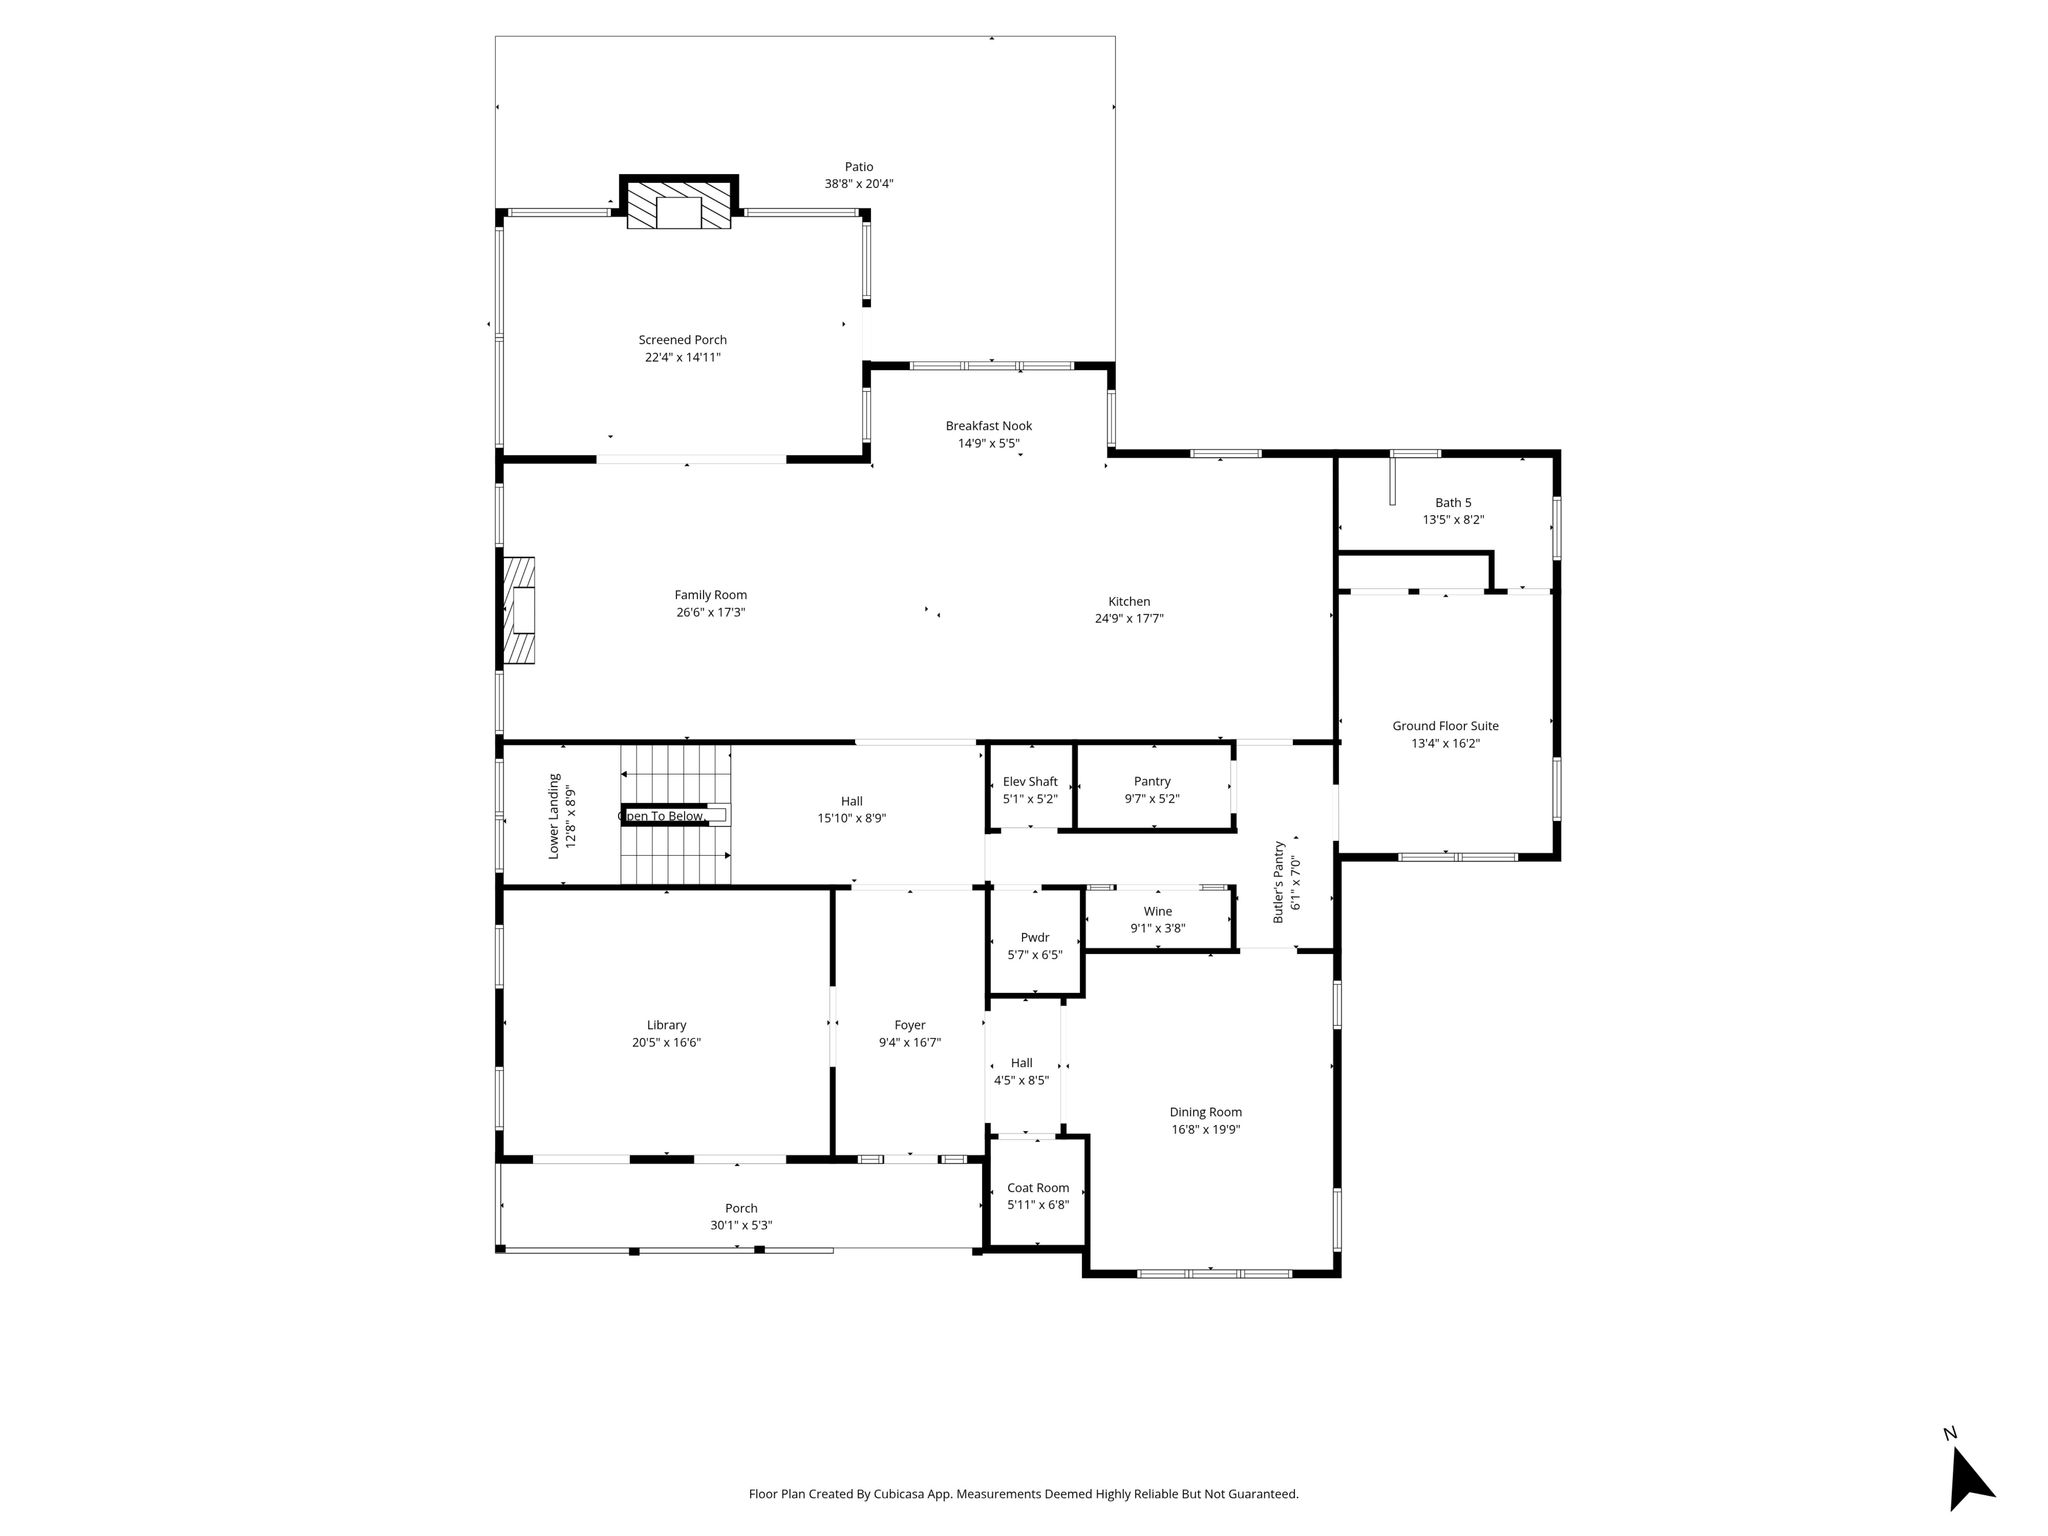
Inside, an expansive dining room with dramatic wainscoting and oversized windows sets an elegant tone, complemented by a private library ideal for a home office and a sun-filled family room designed for comfortable everyday living and effortless entertaining. The gourmet kitchen is a true centerpiece, featuring high-end appliances, custom cabinetry, and generous prep and gathering space, seamlessly connecting to the breakfast area, screened porch, and expansive flagstone patio for exceptional indoor-outdoor living.
A main-level bedroom with a full en-suite bath provides ideal accommodations for guests or multigenerational living, while a dedicated wine room adds a refined touch for both entertaining and storage.
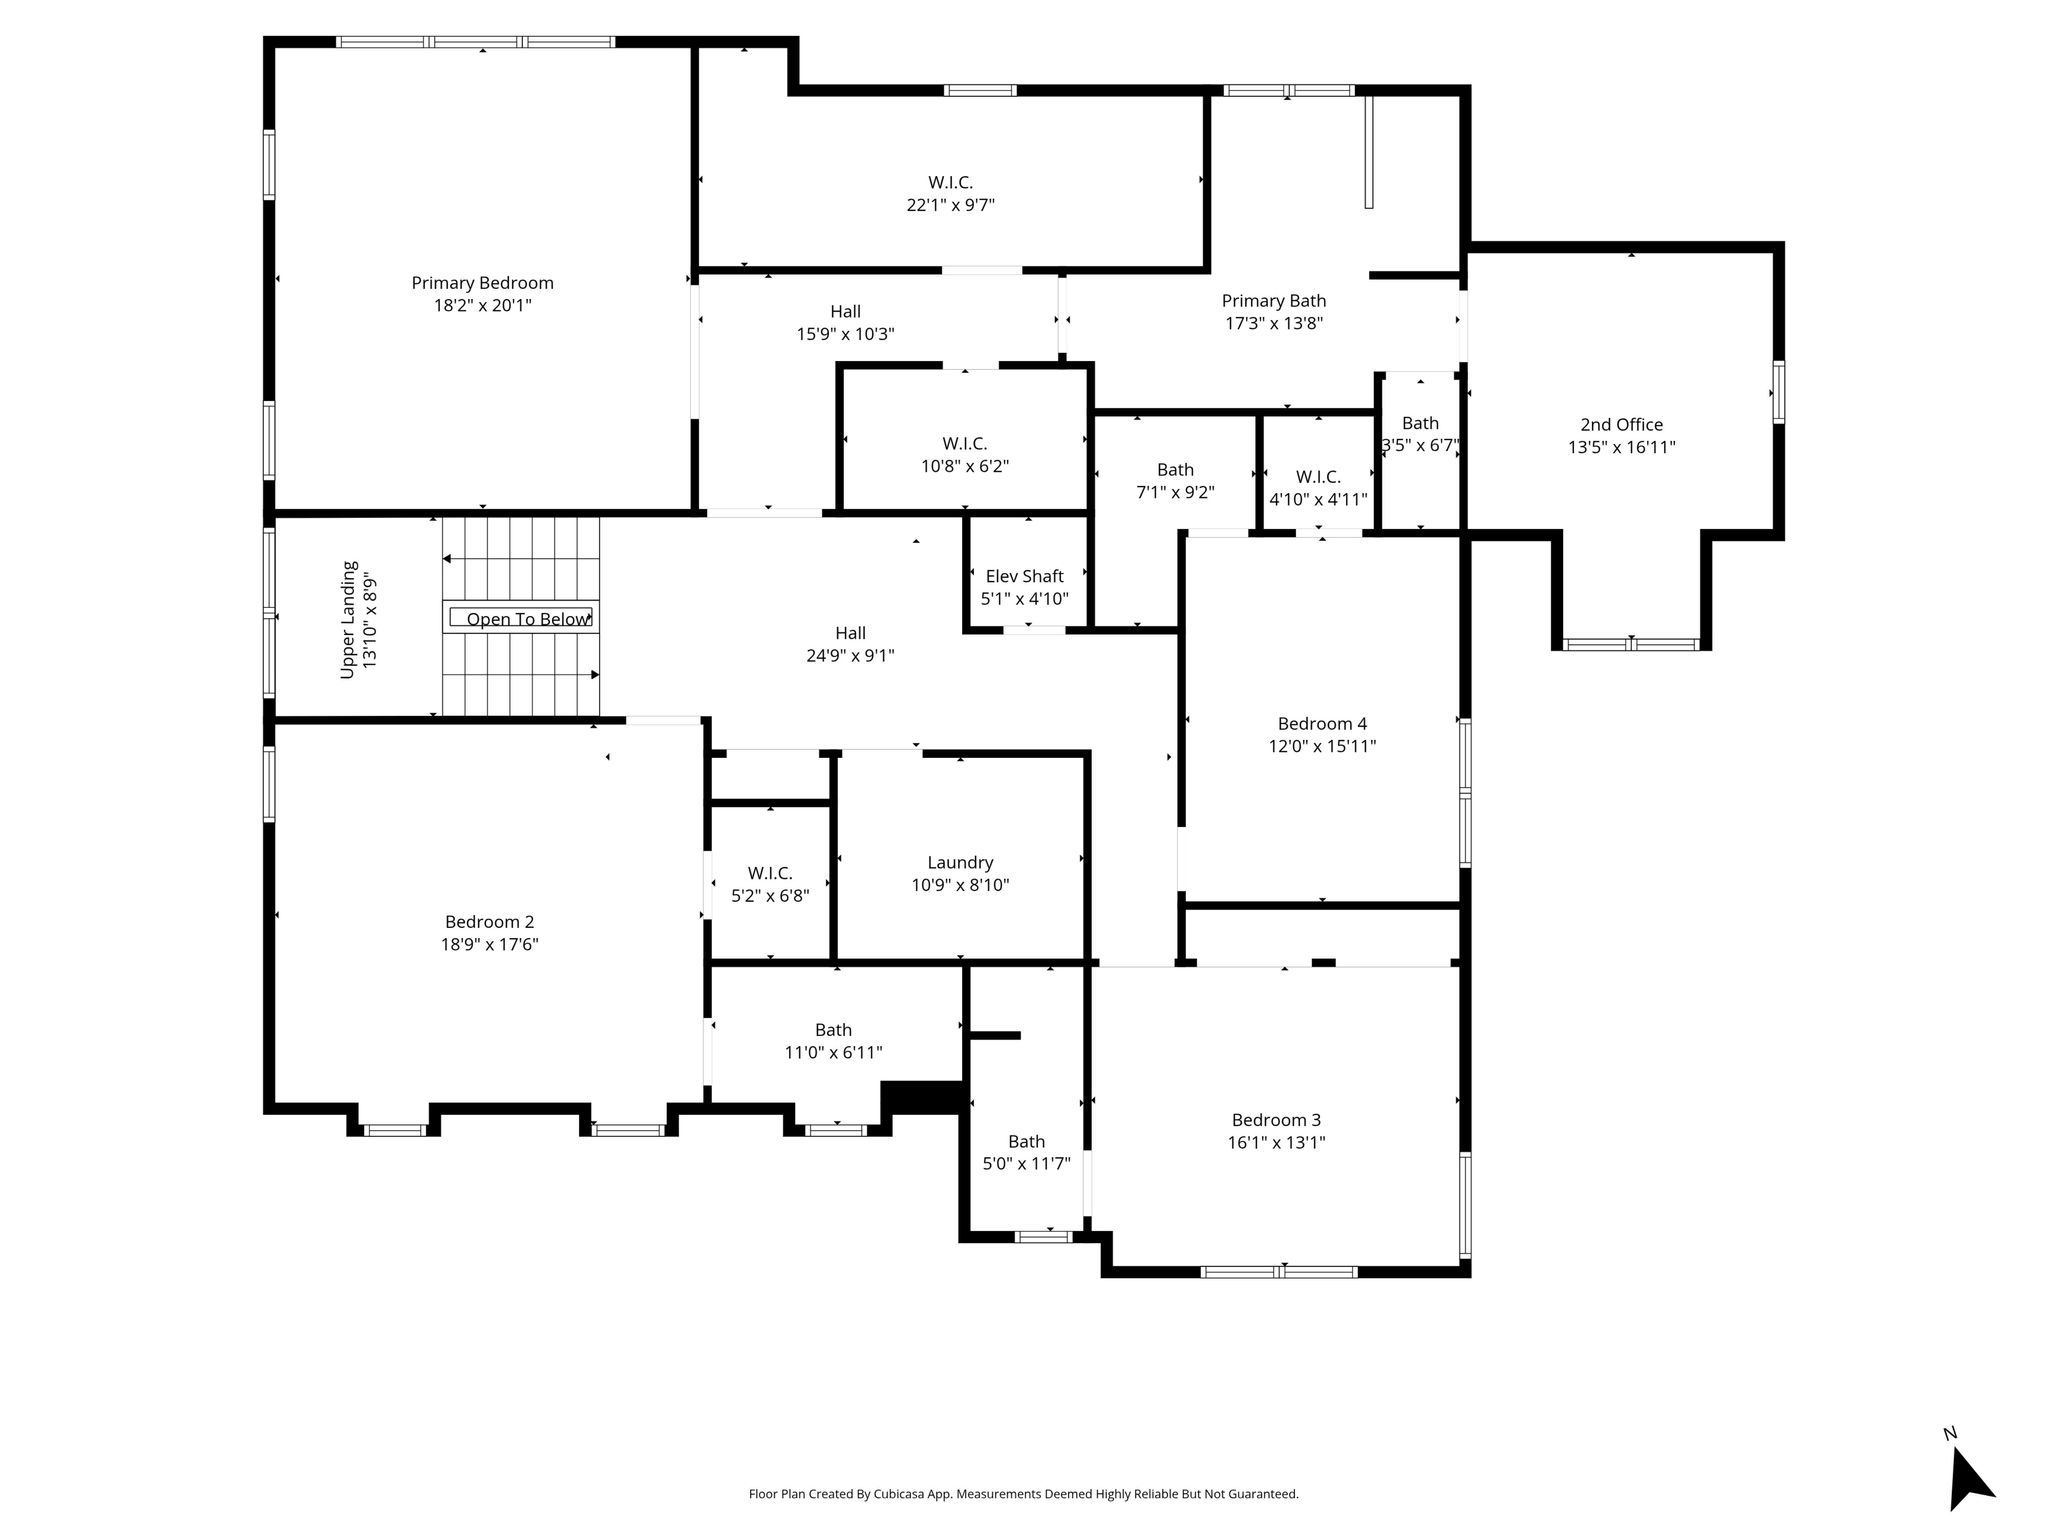
Upstairs, the luxurious primary suite serves as a private retreat with dual walk-in closets, a private office, and a spa-like bath. Three additional spacious bedrooms each offer en-suite baths, ensuring comfort and privacy for all.
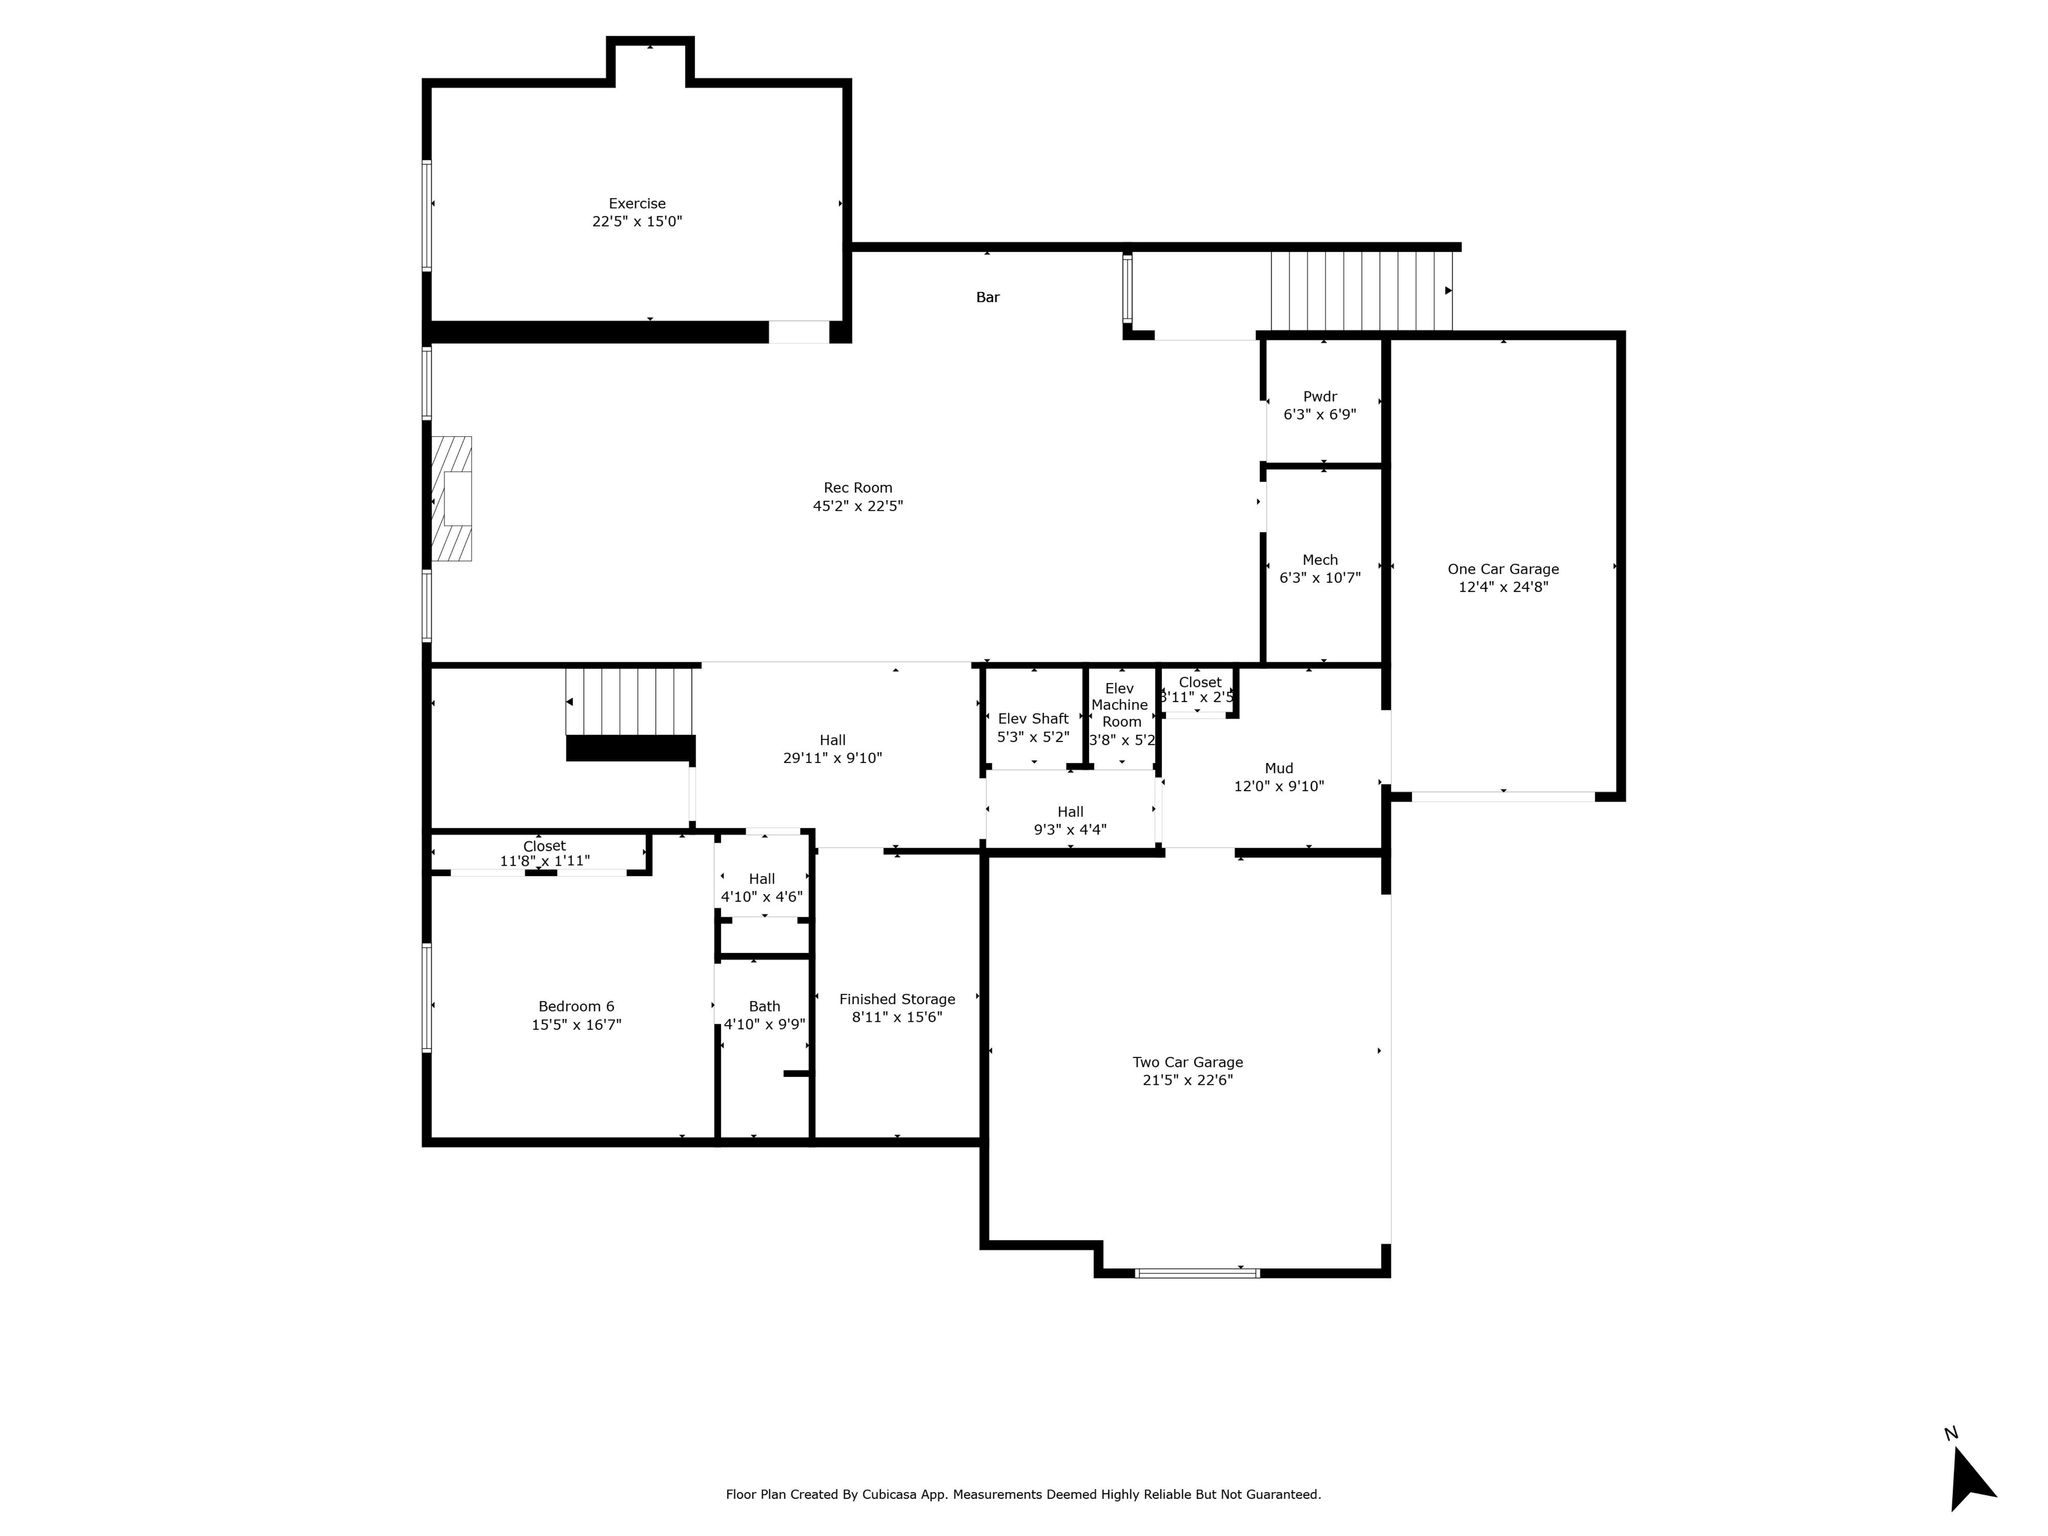
The lower level is designed for both relaxation and recreation, featuring a large recreation room with a walk-behind bar, an exercise room, and an additional bedroom with a full en-suite bath—perfect for an au pair or extended-stay guests—along with abundant storage. A rough-in for a future elevator provides the opportunity for enhanced convenience and accessibility across multiple levels.
A rare highlight is the combination of a two-car garage plus an additional one-car garage, offering ample parking and storage.
Ideally located near major commuter routes, shopping, and dining, this Chesterbrook Estates home presents an exceptional opportunity in a premier location. Chesterbrook ES, Longfellow MS, McLean HS.
| Property Type | Single family |
| MLS # | VAFX2297168 |
| Year Built | 2026 |
| Garage | Attached |


Features
 High Ceilings
Large Kitchen
New Construction
Open Floor Plan
Oversized Windows
Quiet and Private
Large Lot
Quartz Countertops
Shopping Nearby
Frameless Glass Showers
Great School
Hardwood Floors
Heated Floors
Walk-In Closets
High Ceilings
Large Kitchen
New Construction
Open Floor Plan
Oversized Windows
Quiet and Private
Large Lot
Quartz Countertops
Shopping Nearby
Frameless Glass Showers
Great School
Hardwood Floors
Heated Floors
Walk-In Closets
Floor Plans


Videos
Presented by
.png?alt=media&token=f85dde5a-3913-4417-b0c9-ef828ece2c35)


Get in touch

Location

